70
$848,000 Sale
Listed 3 hours ago
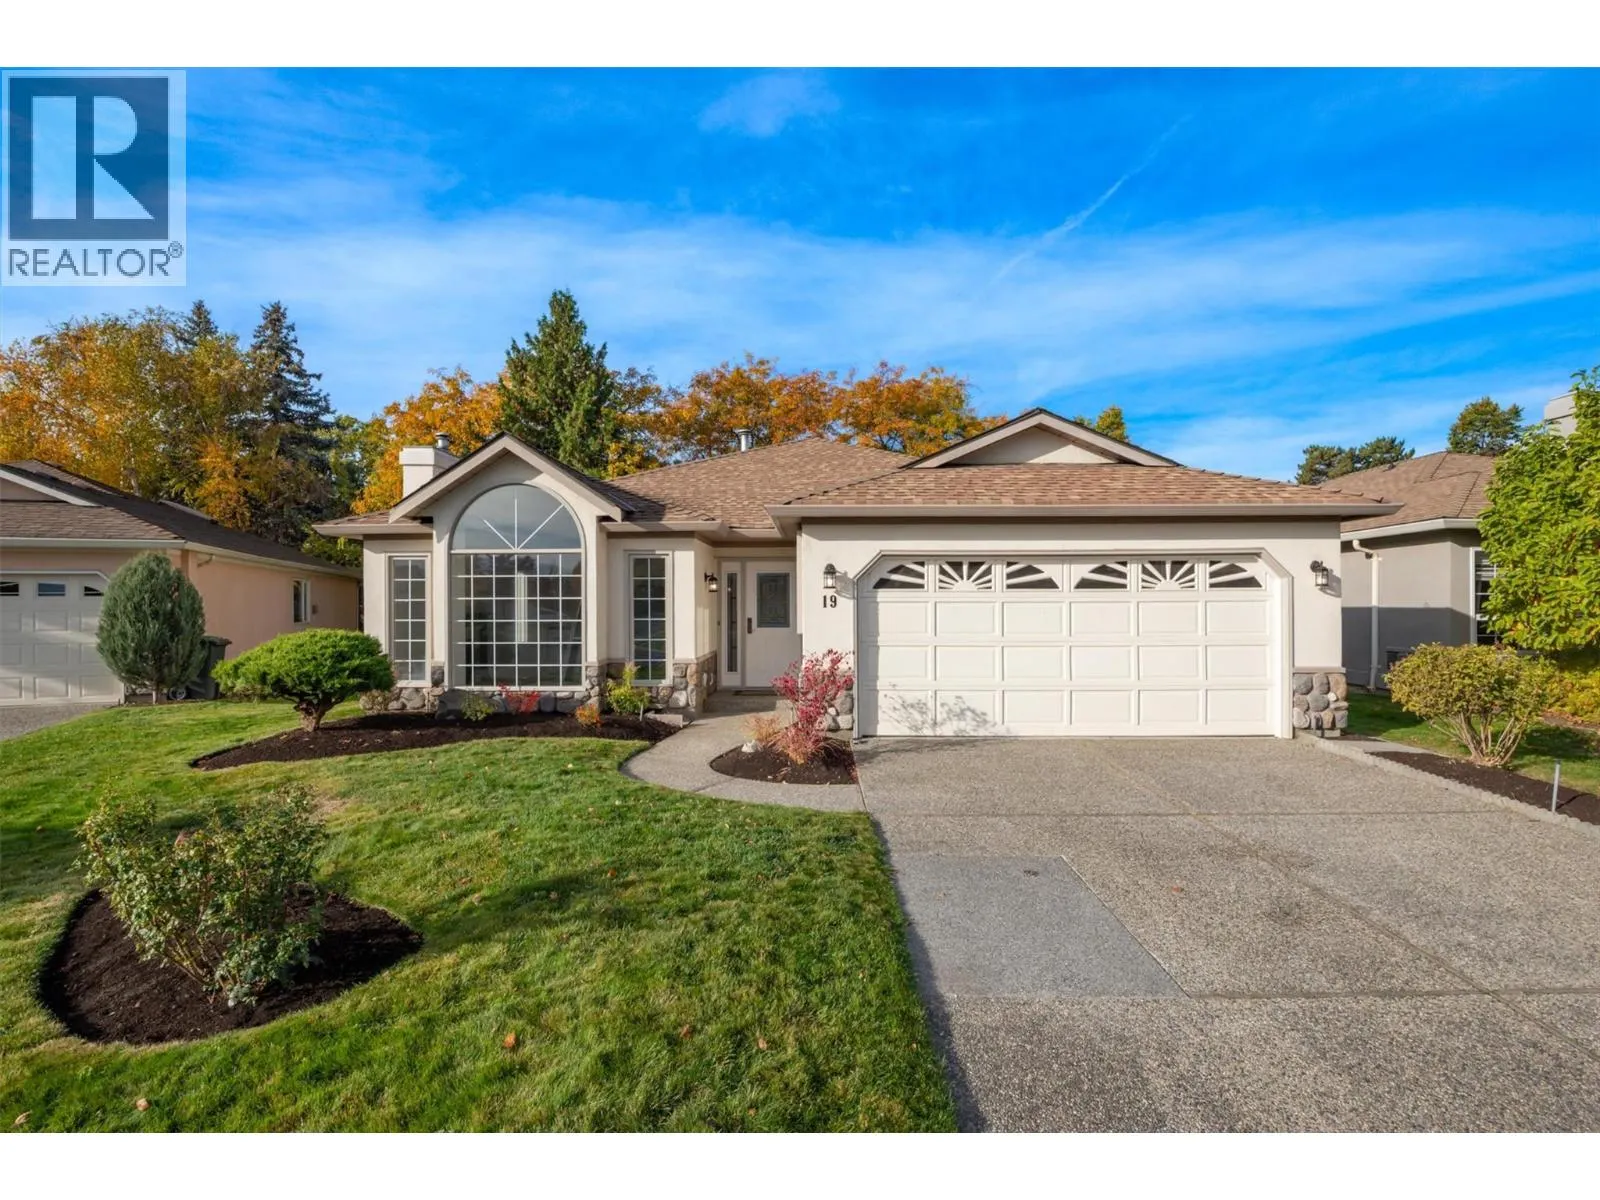
1201 CAMERON Avenue Unit# 19
· 2
· 2.0
· 4
· 1726
Key Facts
Key facts for 1201 CAMERON Avenue Unit# 19
Property Type
House, Ranch
Parking
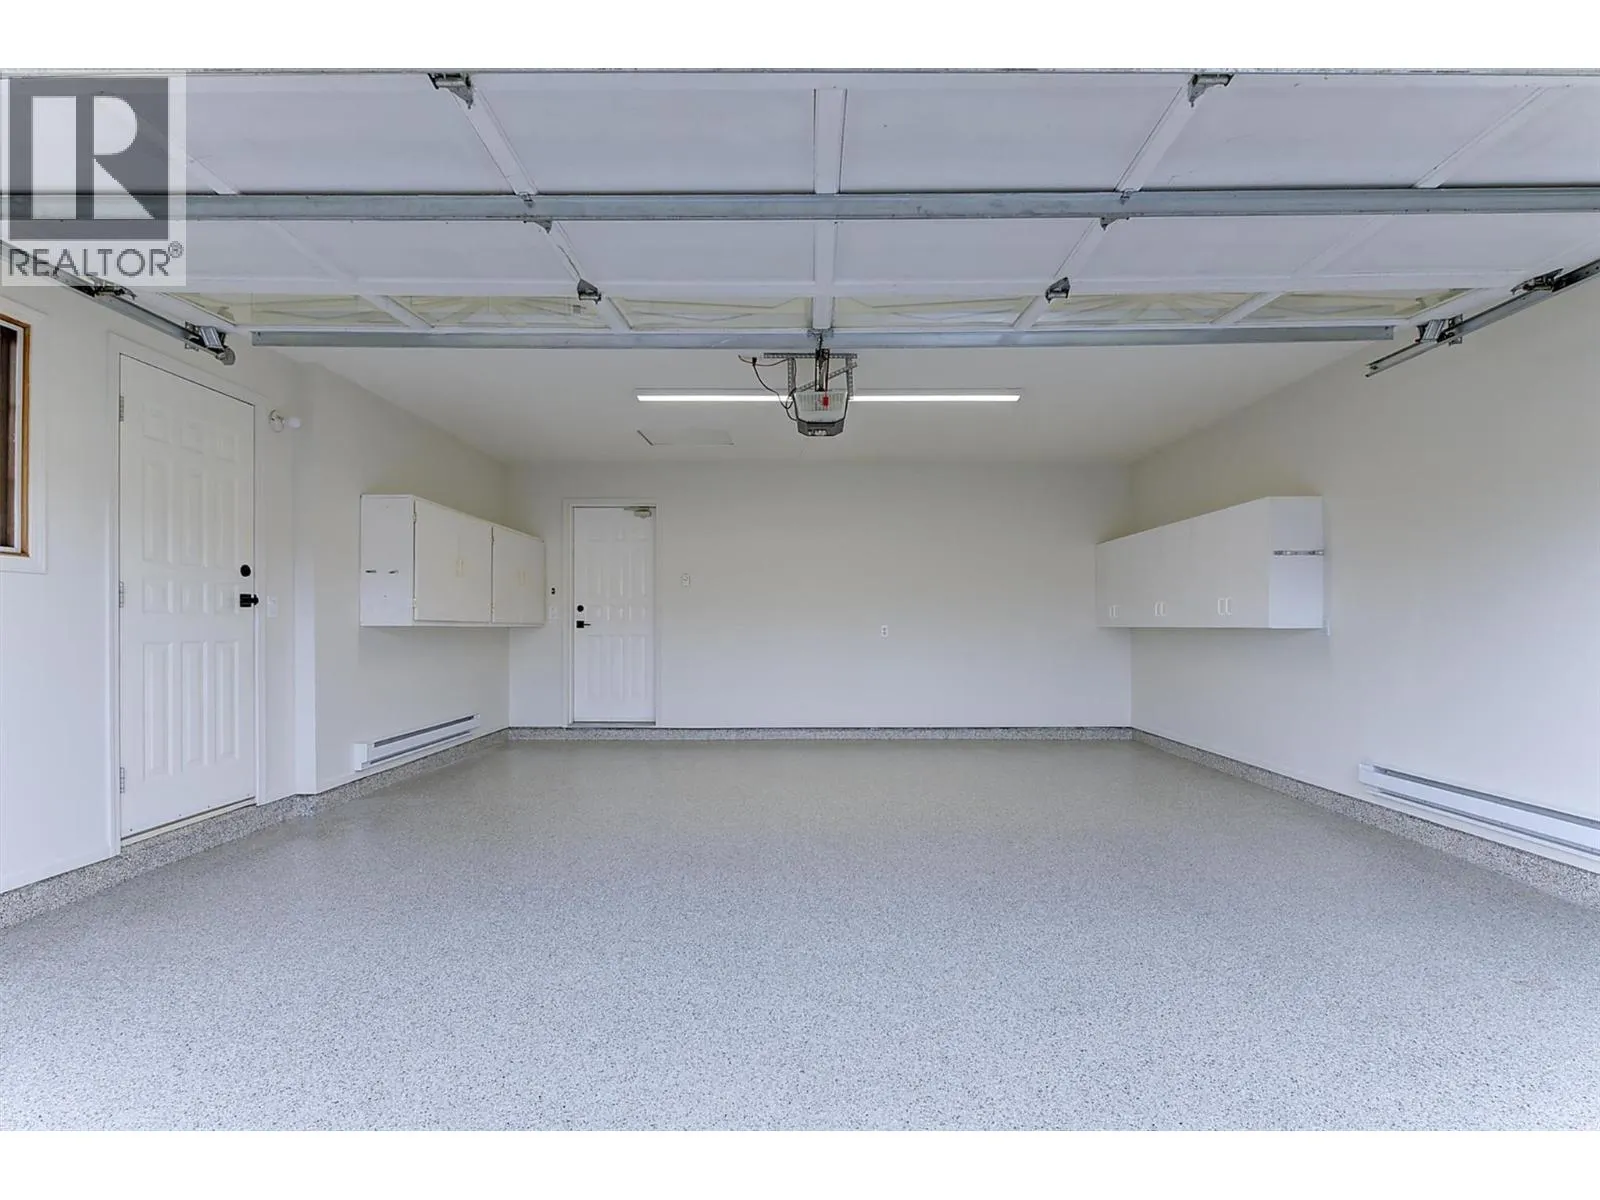
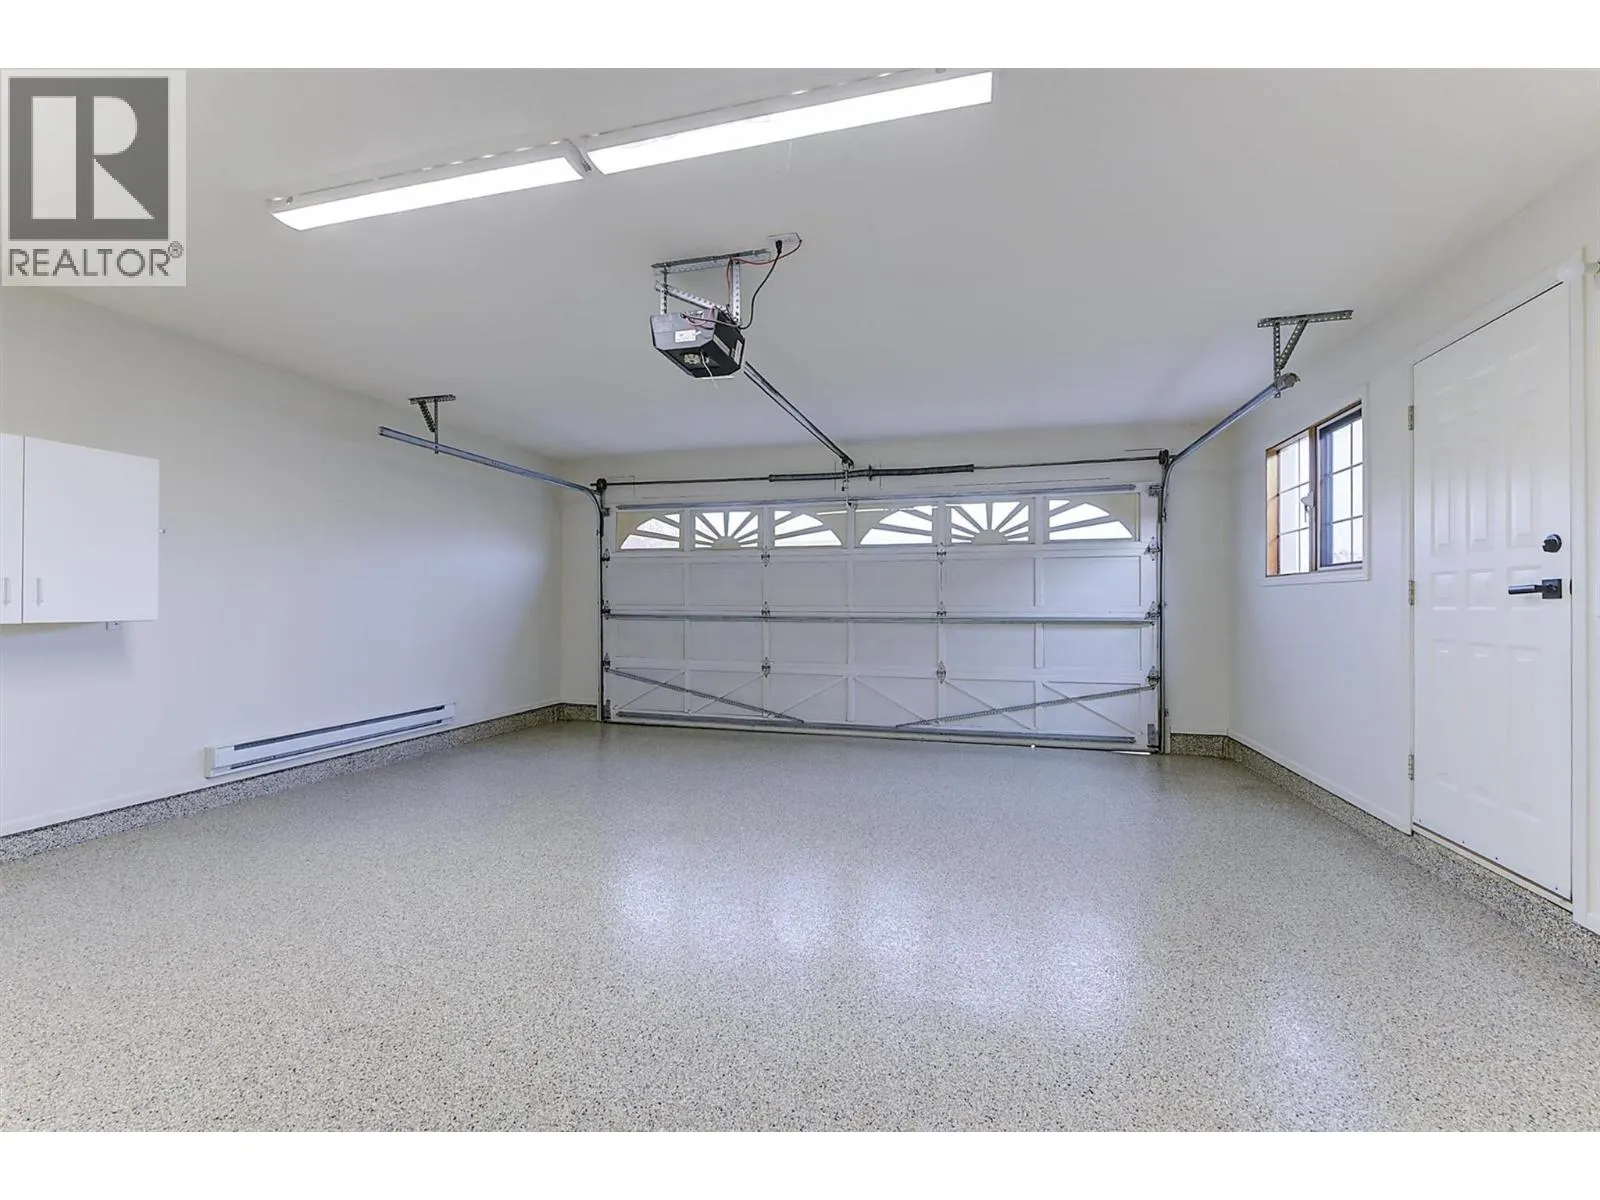
Garage: Yes, 4 parking
MLS #
10403066
Size
1726 sqft
Basement
-
Listed on
-
Lot size
-
Tax
-
Days on Market
-
Year Built
1990
Maintenance Fee
$535.48/mo

Description
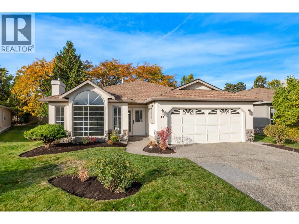
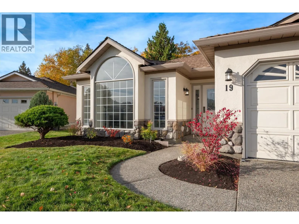
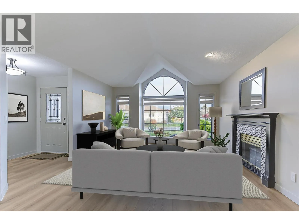
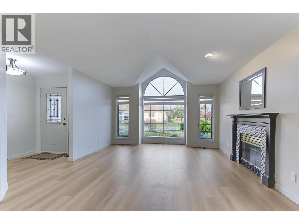
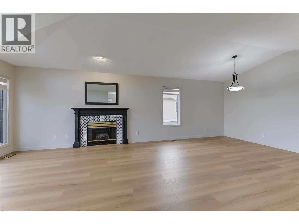
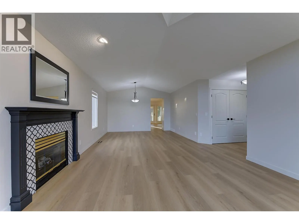
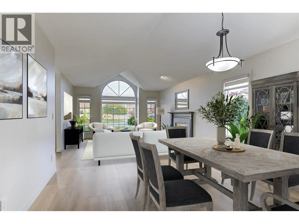
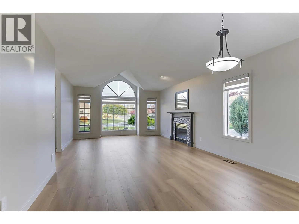
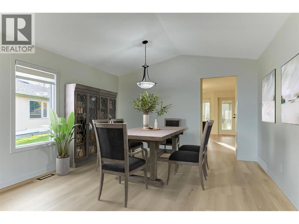
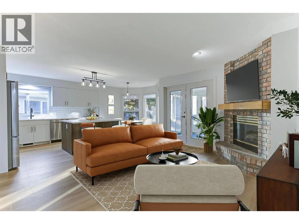
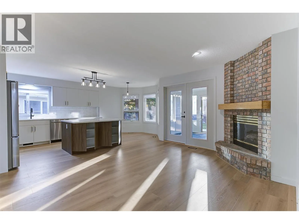
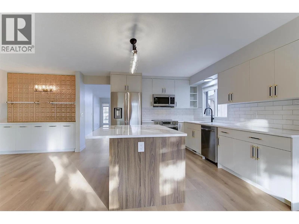
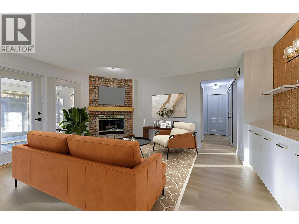
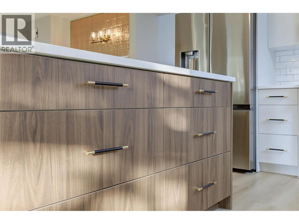
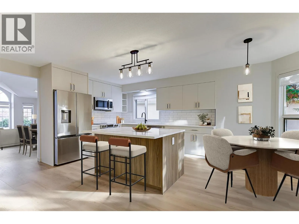
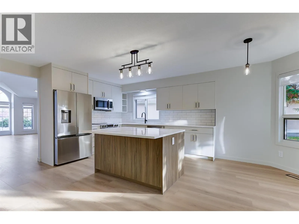
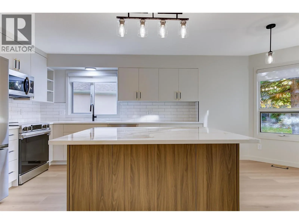
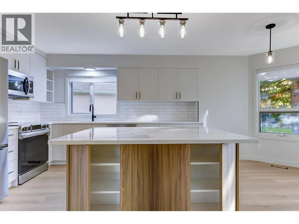
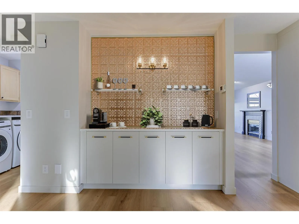
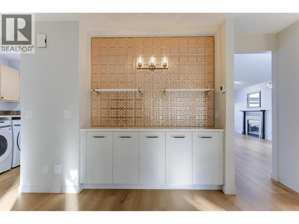
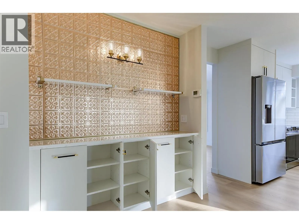
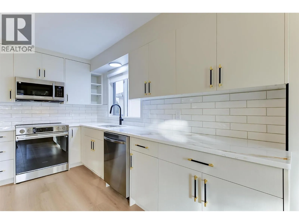
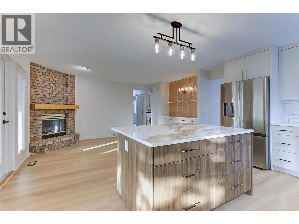
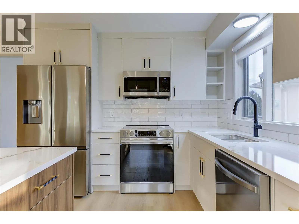
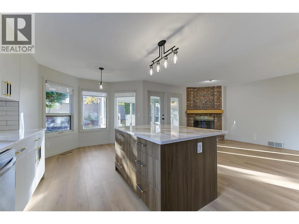
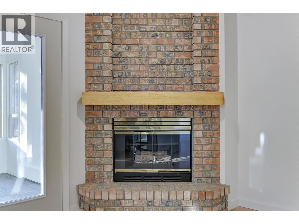
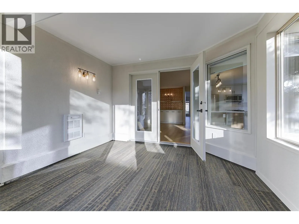
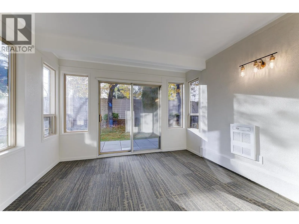
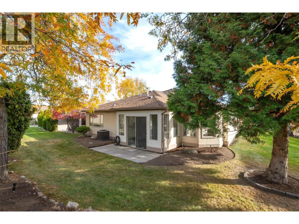
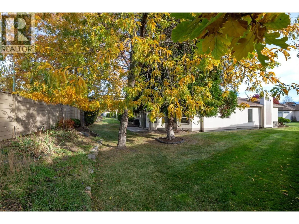
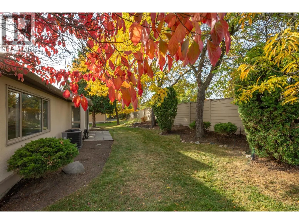
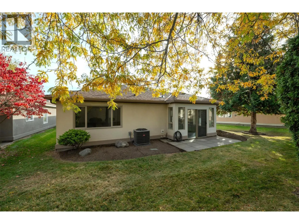
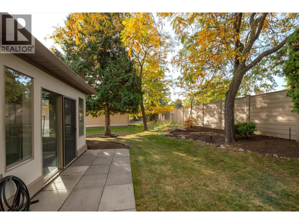
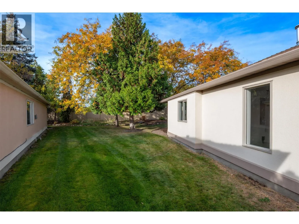
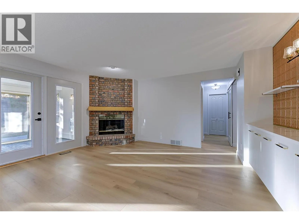
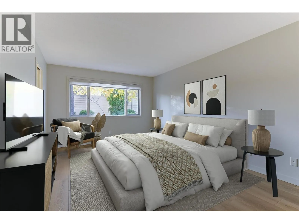
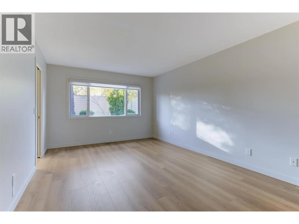
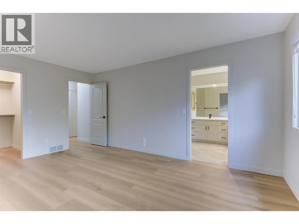
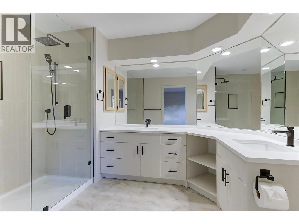
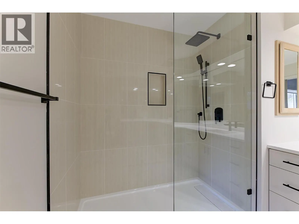
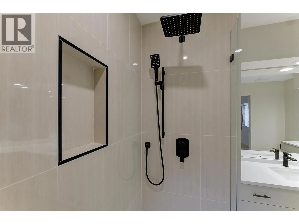
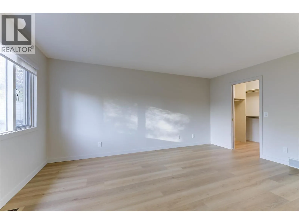
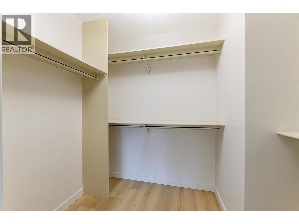
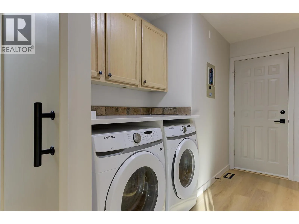
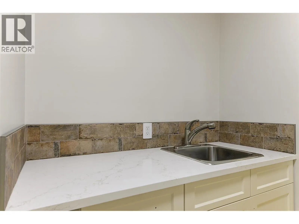
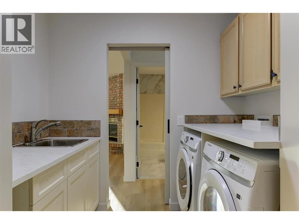
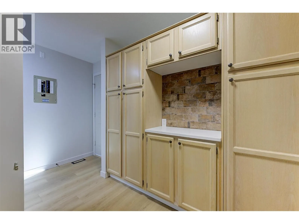
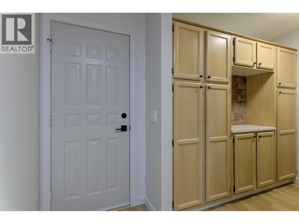
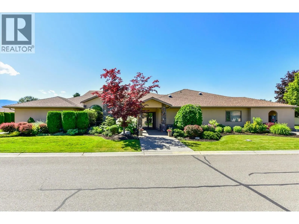
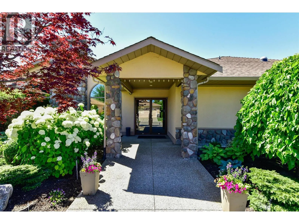
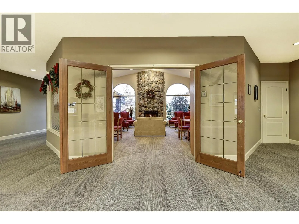
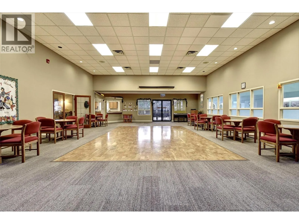
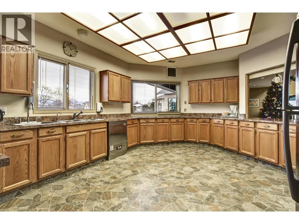
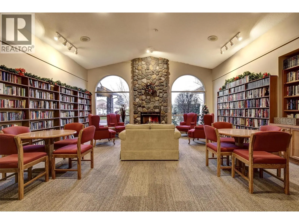
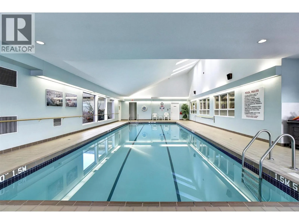
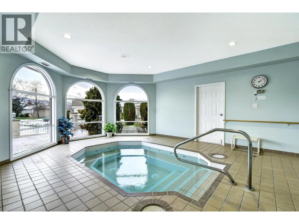
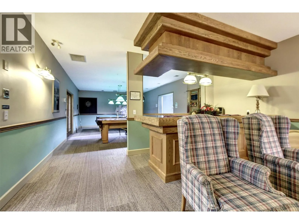
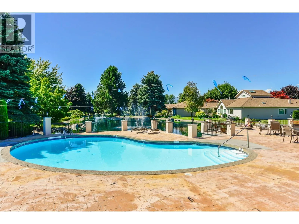
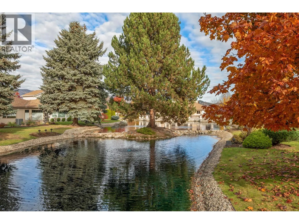
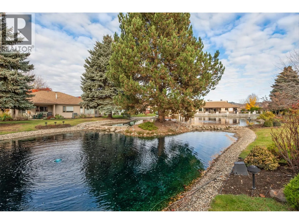
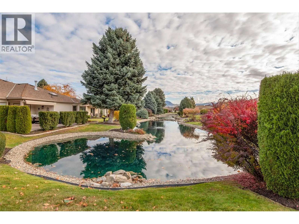
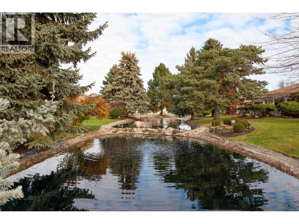
Welcome to resort-style living in the 55+ gated community of Sandstone! This beautifully and completely renovated 2-bedroom, 2-bathroom home offers an exceptional blend of modern elegance, comfort, and lifestyle. Thoughtfully redesigned from top to bottom, no detail has been overlooked. The vaulted... ceilings in the living/formal dining area creates the perfect space to entertain, complete with a fireplace. A stunning new kitchen featuring beautiful quartz countertops, high end cabinetry, a spacious island with seating, and an additional breakfast nook perfect for casual dining. Off the kitchen, is a cozy den with its own fireplace and a unique coffee bar feature, making it the perfect place to relax. The spacious primary bedroom is a beautiful retreat, complete with a walk-in closet and an impressive ensuite featuring a double vanity and gorgeous walk-in shower. The newly designed laundry/mud room off the 2 car heated garage w/epoxy flooring, provide exceptional storage and functionality. Enjoy the outdoors year-round in the heated, light-filled sunroom, designed to be enjoyed in every season. Sandstone offers an exceptional lifestyle with first-class amenities, including indoor/outdoor swimming pools, hot tub, fitness & games rooms etc. Centrally located close to restaurants, shopping, the hospital, Okanagan Lake, and beautiful beaches, this is more than just a home, it's a lifestyle! An exceptional renovation, beautifully designed and ready to enjoy. RV Parking is available (id:10452)
Room Types
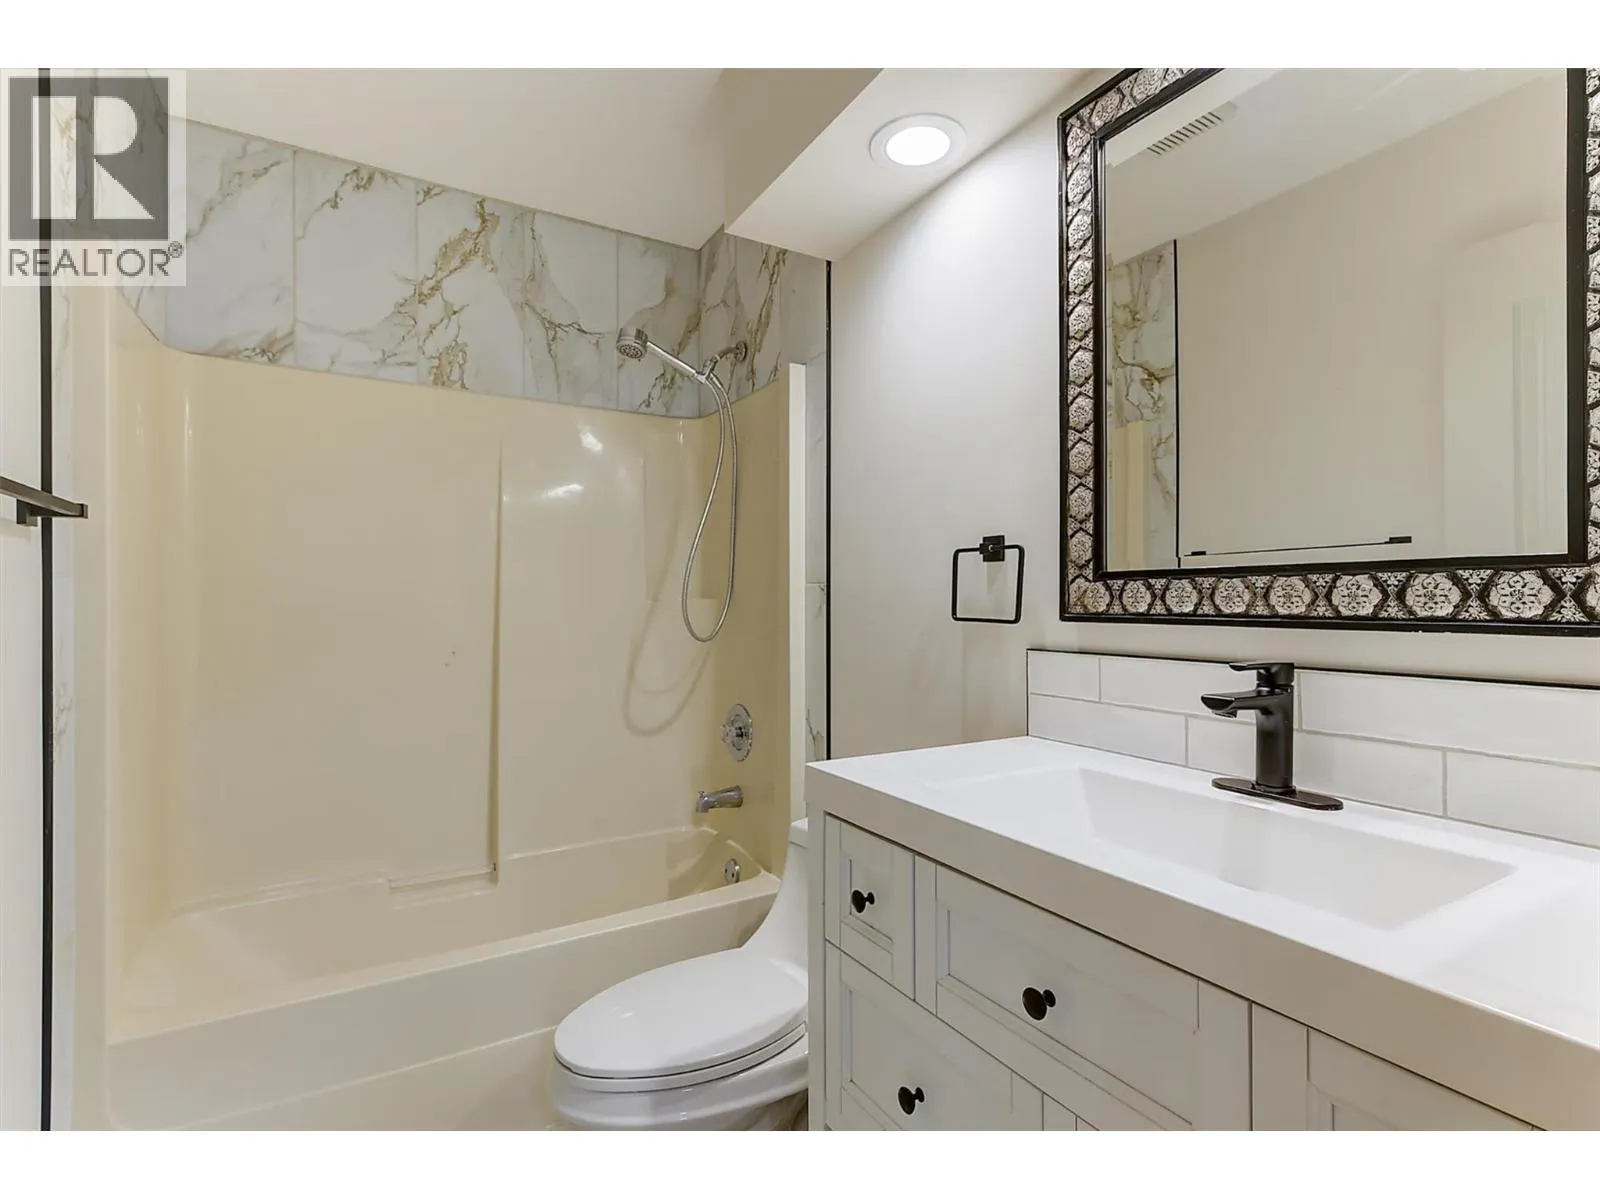
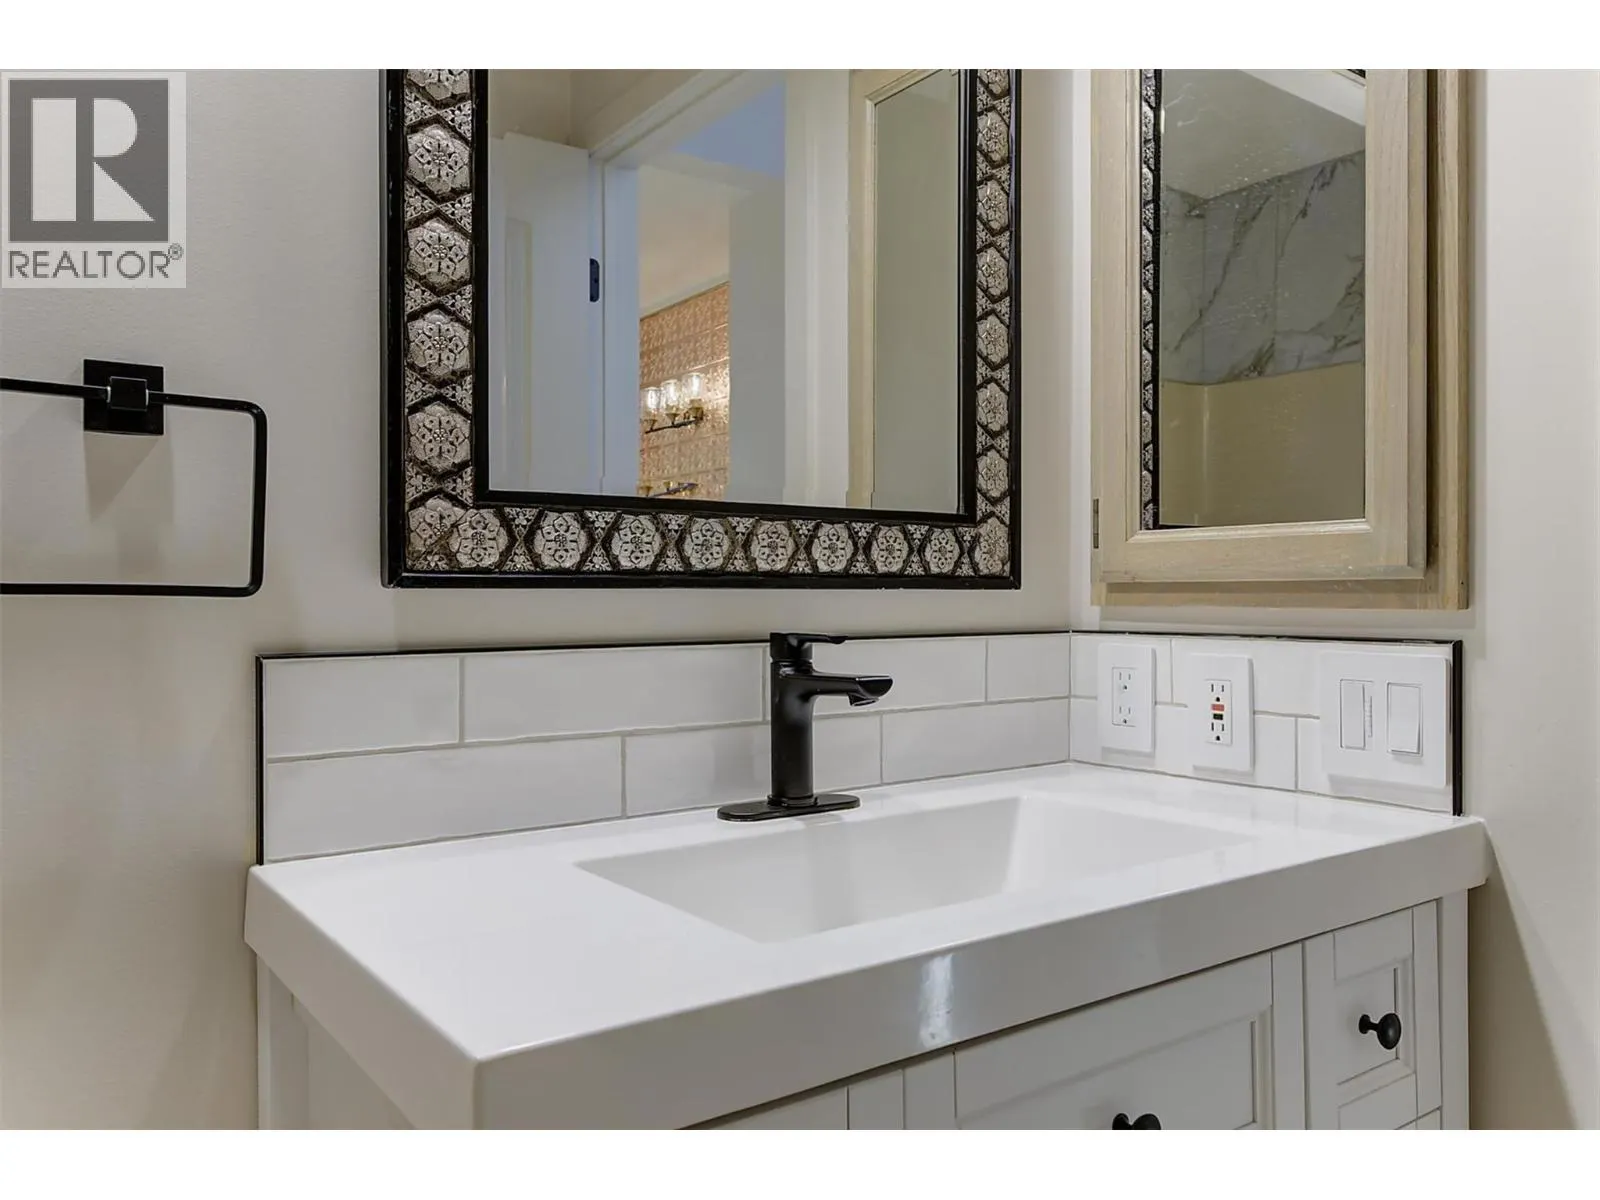
4pc Bathroom
-
Dimensions 8'0'' x 4'11''
39.33 sqft
4pc Ensuite bath
-
Dimensions 10'6'' x 8'5''
88.38 sqft
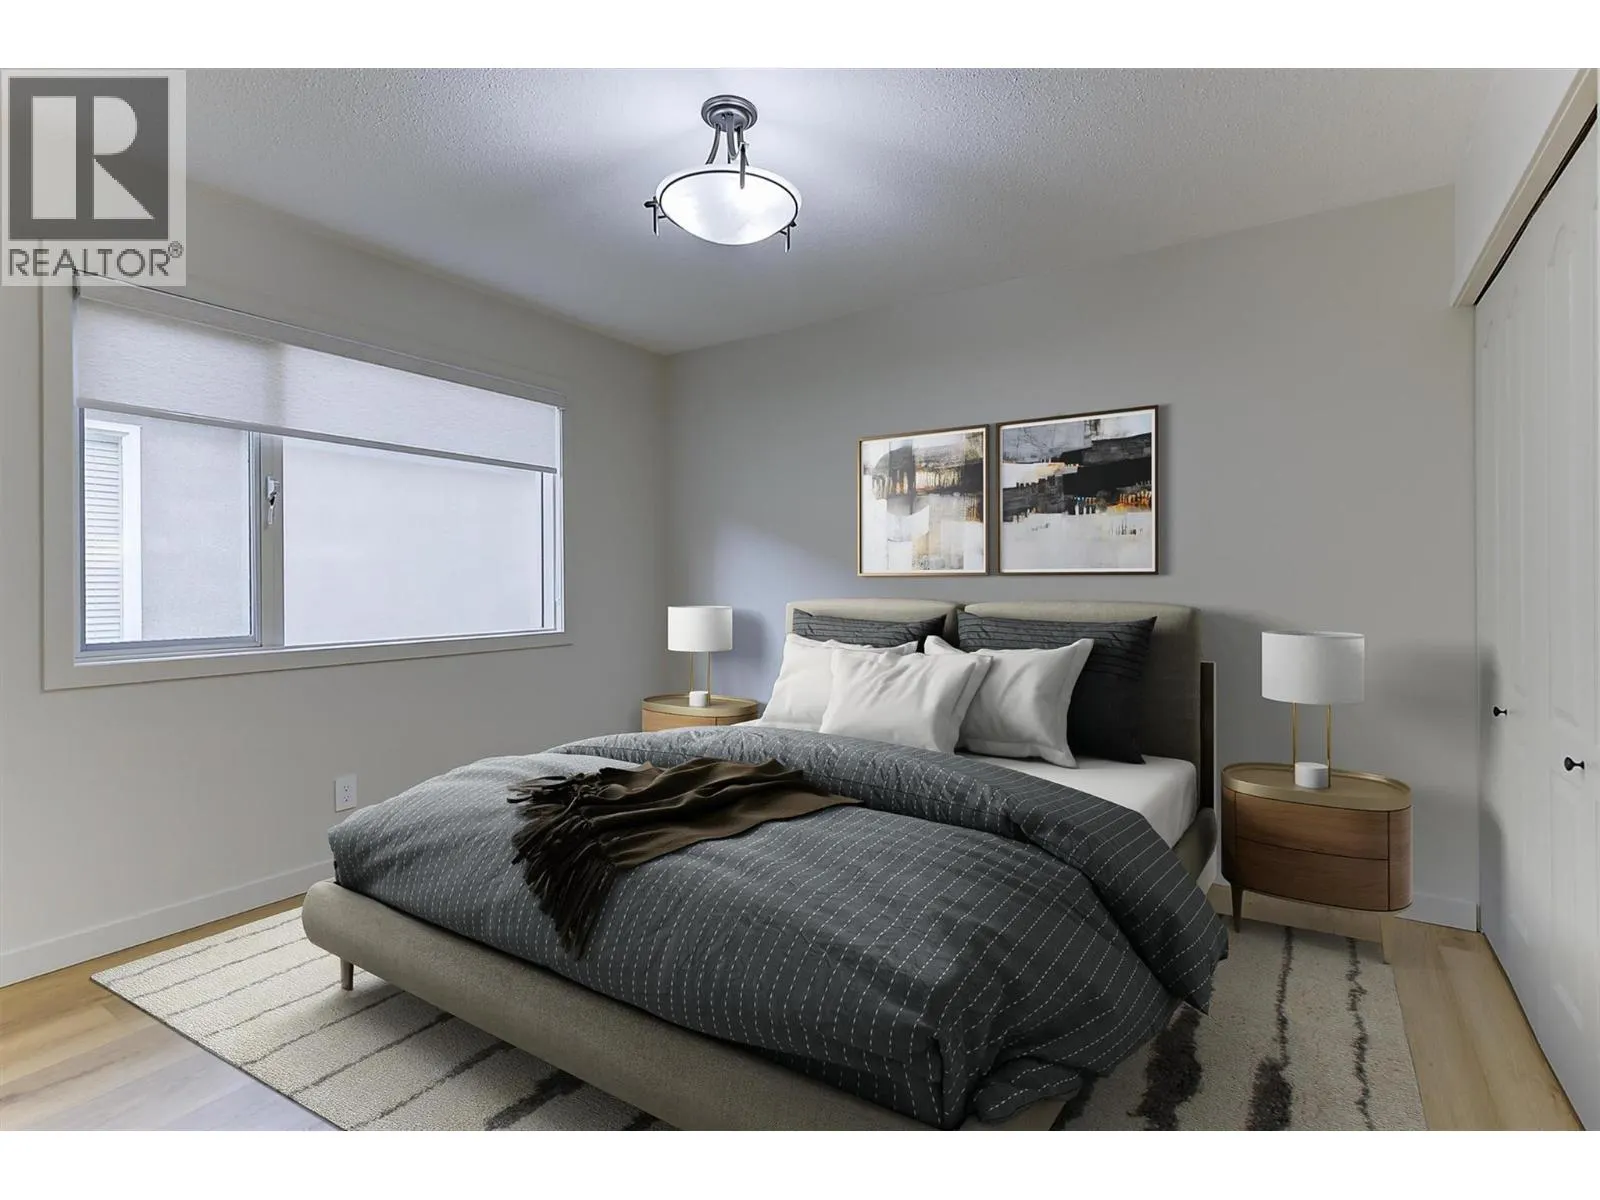
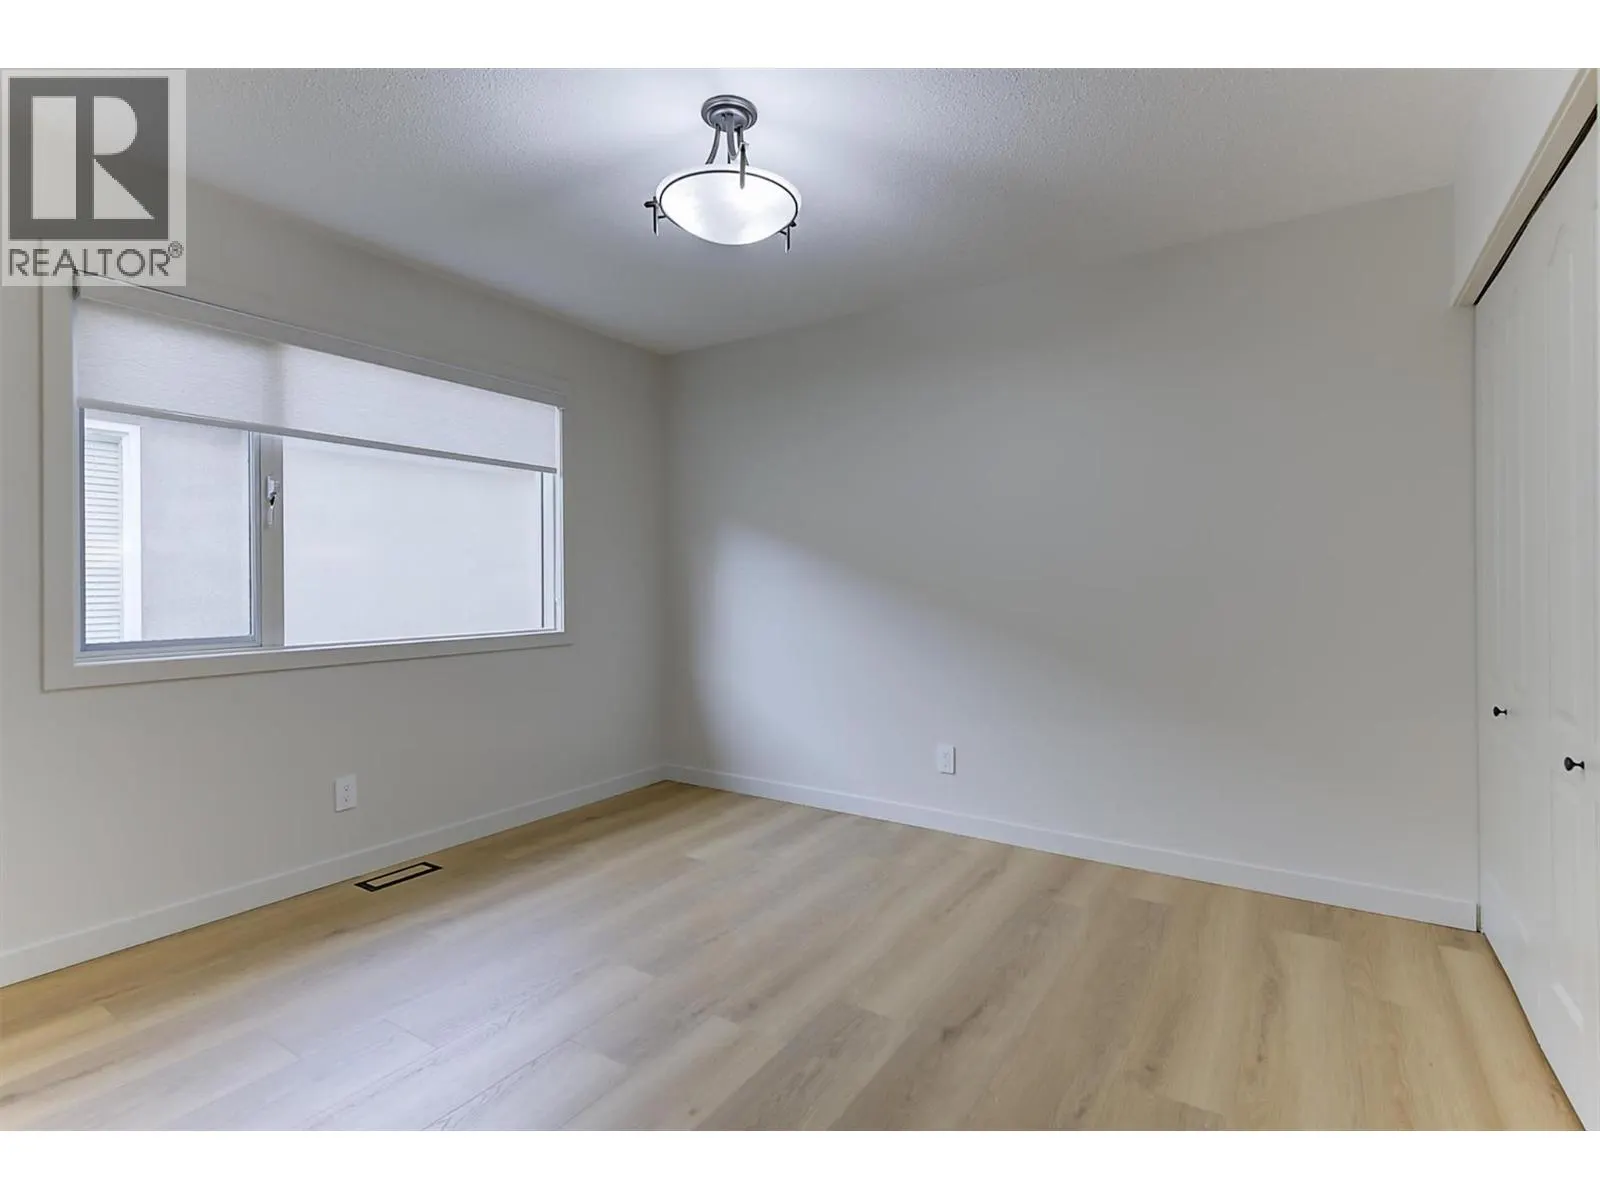
Bedroom
-
Dimensions 10'8'' x 11'6''
122.67 sqft
Similar Properties (No results)
Listing courtesy of: Royal LePage Kelowna
This REALTOR.ca listing content is owned and licensed by REALTOR® members of The Canadian Real Estate Association.