4
$998,000 Sale
Listed 10 hours ago
18 PHELPS STREET
· 3
· 1.0
· 4
· 1100 - 1500
Key Facts
Key facts for 18 PHELPS STREET
Property Type
House, Bungalow
Parking
Garage: Yes, 4 parking
MLS #
X14146352
Size
1100 - 1500 sqft
Basement
Unfinished, Full (Unfinished)
Listed on
-
Lot size
-
Tax
-
Days on Market
-
Year Built
-
Maintenance Fee
-

Description
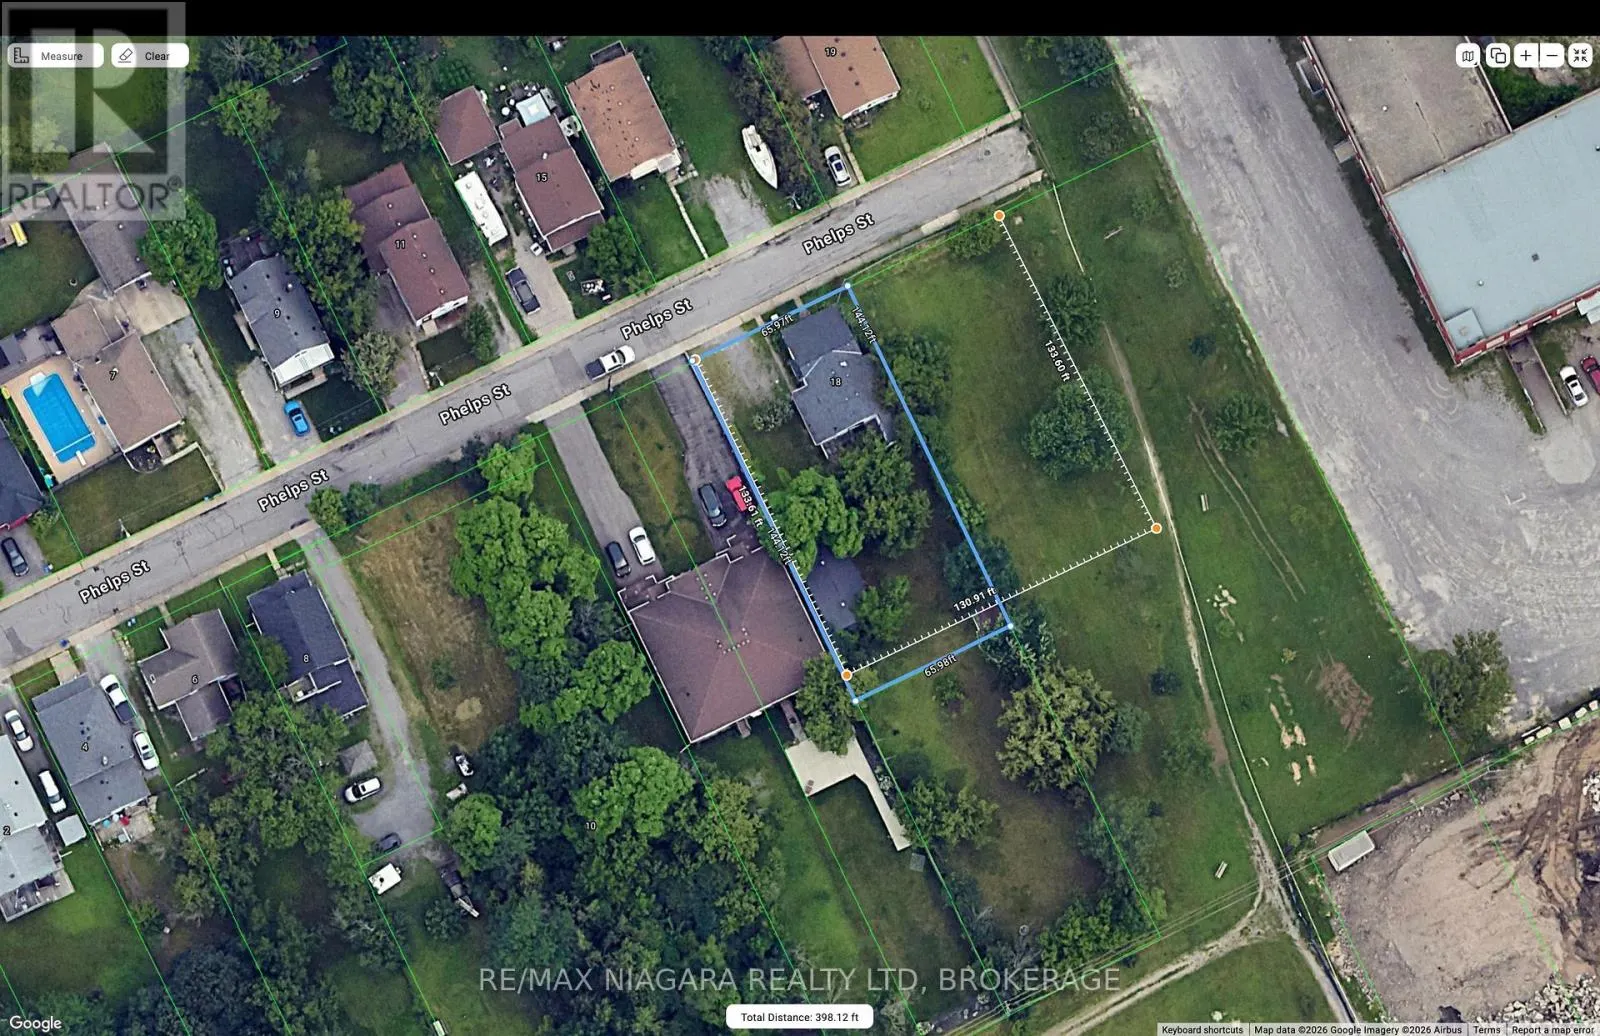
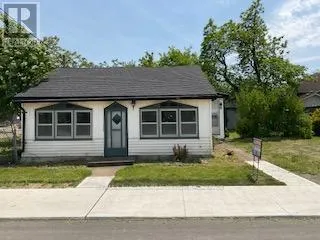
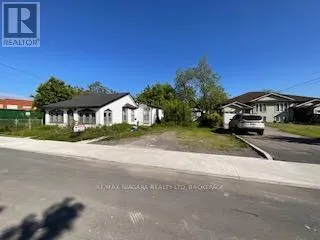
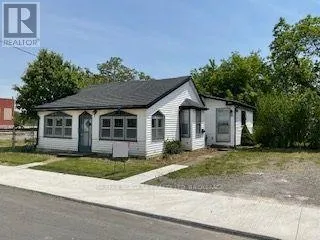
**Prime Development Opportunity - Exceptional Investment Potential**Rare opportunity to acquire a strategically located development property with significant upside potential. This site offers the possibility to develop approximately **4 to 6 townhouse units, 2 detached or 4 semi-detached homes** (s...ubject to municipal approvals and due diligence), making it an ideal project for builders, developers, and investors seeking to capitalize on the growing demand for quality residential housing. ***The property can be set up as 2 lots of 65.5' x 133' or combine into one large parcel of 130.90' x 133'.*** The property features a desirable location with convenient access to schools, shopping, parks, major transportation routes, and community amenities. Its configuration and size provide excellent flexibility for a townhouse development while maximizing land utilization and future value.Whether you're looking to expand your development portfolio or undertake your next residential project, this property presents an outstanding opportunity to create modern, high-demand housing in a sought-after area. Opportunities of this nature are increasingly difficult to find-don't miss your chance to secure a promising development site with substantial future potential. (The existing property is being sold in "as is, where is" condition, with no representations or warranties by the Seller.) (id:10452)
Room Types
Bedroom
-
Dimensions 2.6 m x 2.65 m
74.16 sqft
Bedroom
-
Dimensions 4.5 m x 2.4 m
116.25 sqft
Dining room
-
Dimensions 3.8 m x 3.4 m
139.07 sqft
Similar Properties (No results)
Listing courtesy of: RE/MAX NIAGARA REALTY LTD, BROKERAGE
This REALTOR.ca listing content is owned and licensed by REALTOR® members of The Canadian Real Estate Association.