25
$399,900 Sale
Listed 5 hours ago
6091 TOBY CRESCENT
· 3
· 1.0
· 3
· 700 - 1100
Key Facts
Key facts for 6091 TOBY CRESCENT
Property Type
House, Bungalow
Parking
Garage: No, 3 parking
MLS #
X14182428
Size
700 - 1100 sqft
Basement
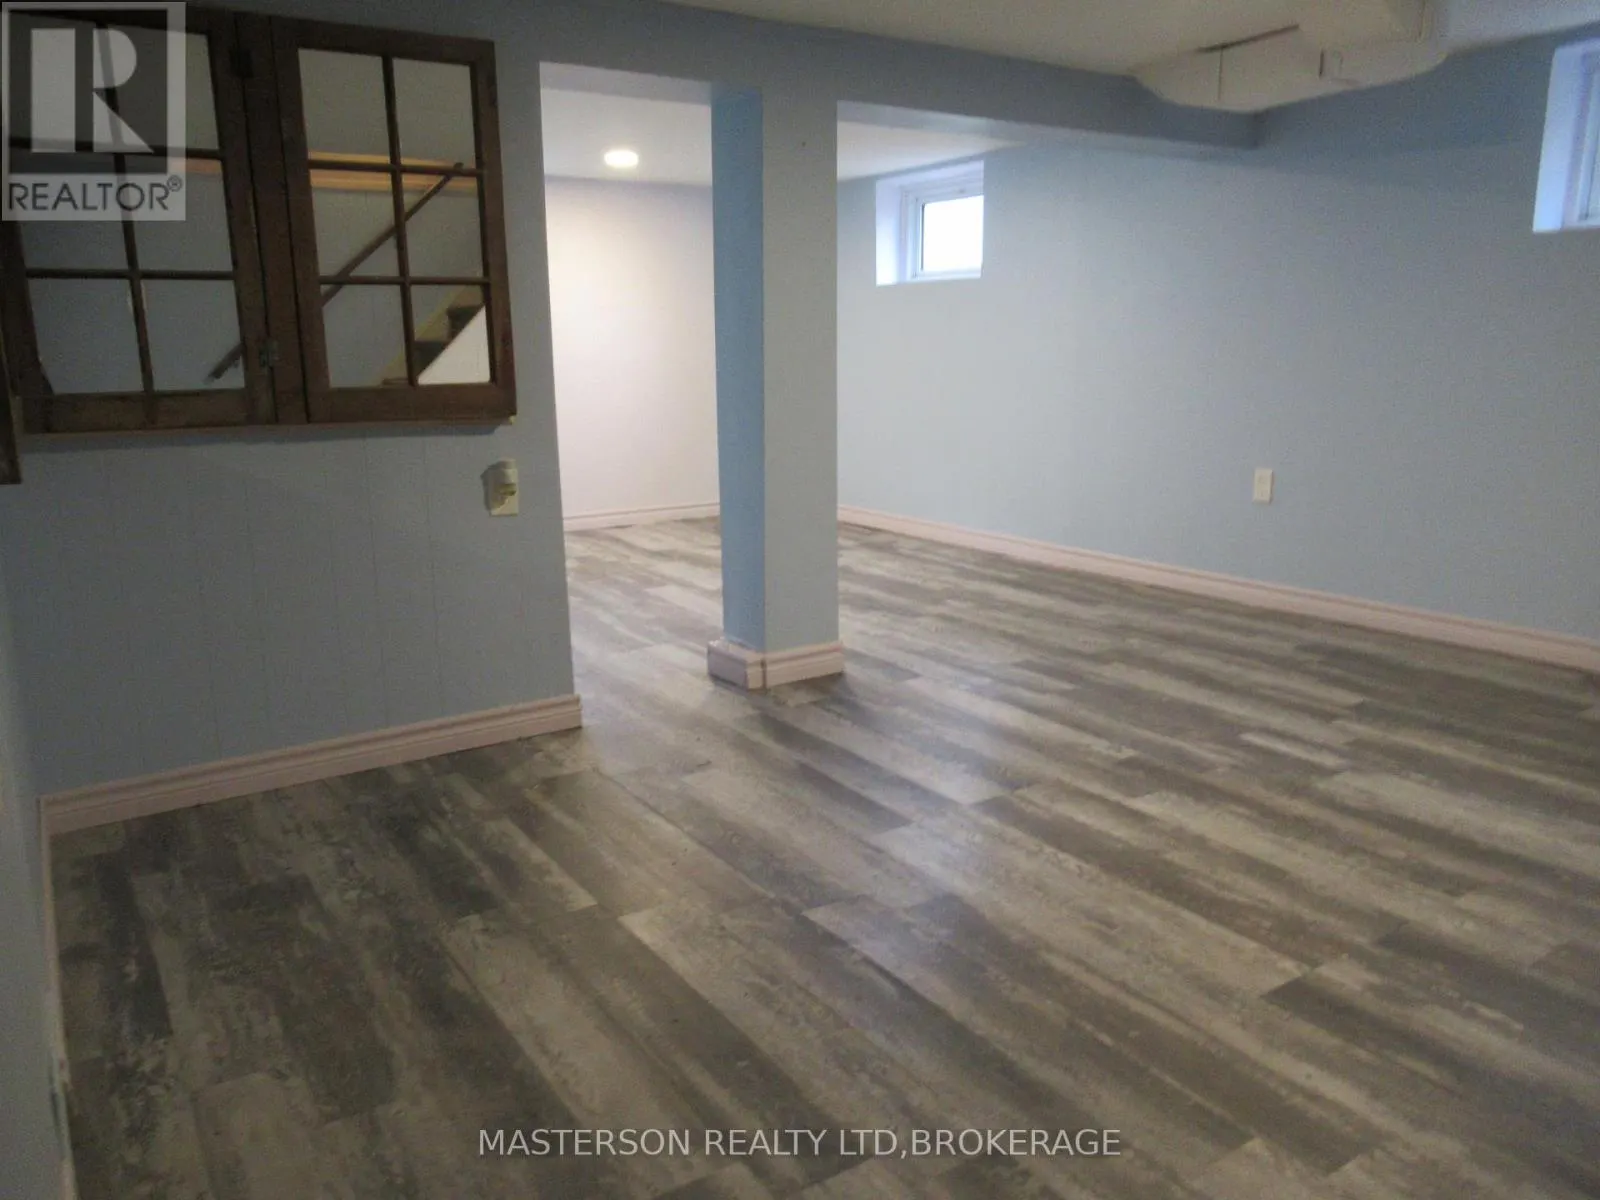
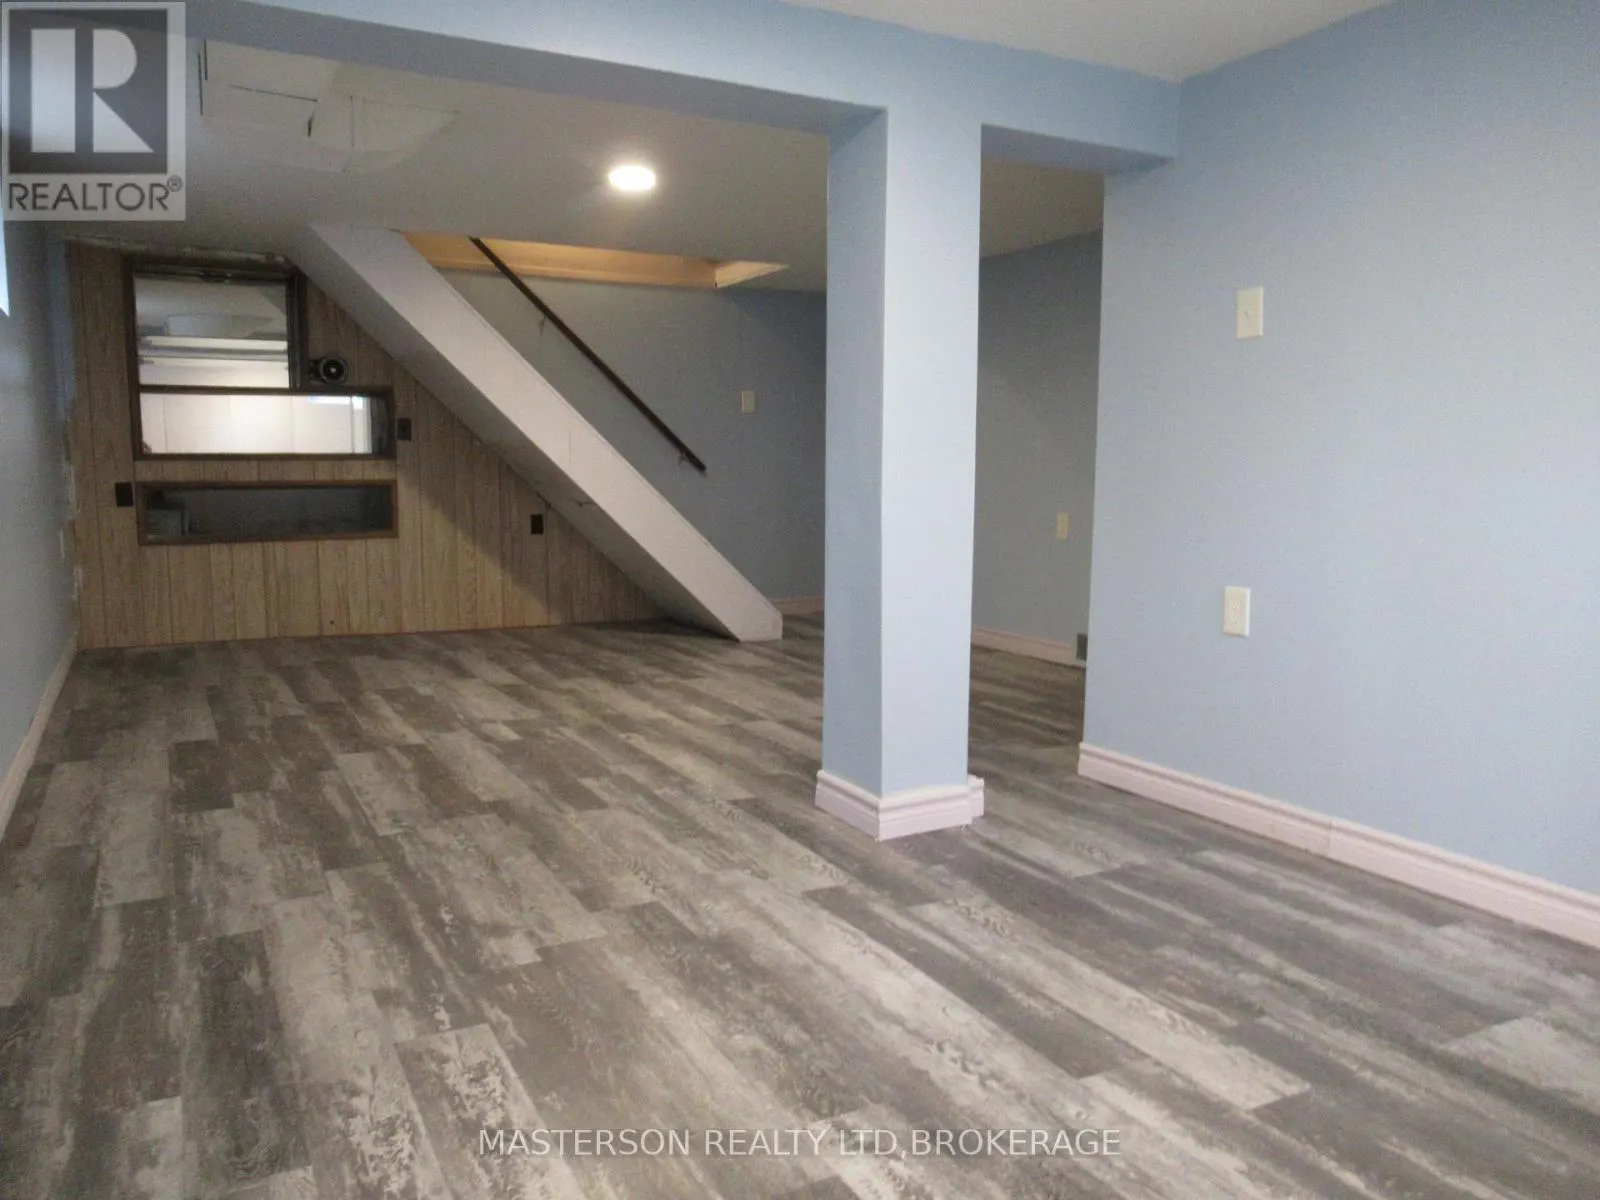
Partially finished, Full (Partially finished)
Listed on
-
Lot size
-
Tax
-
Days on Market
-
Year Built
-
Maintenance Fee
-

Description
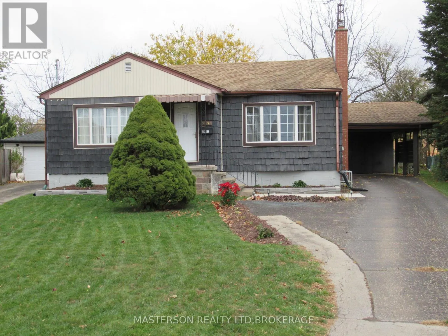
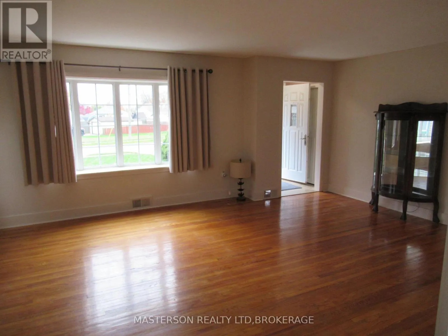
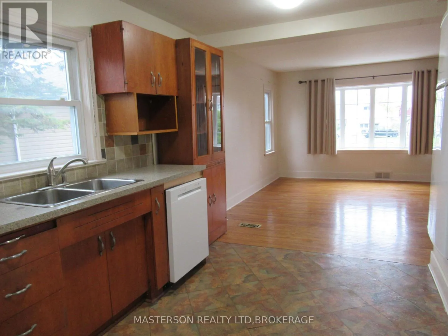
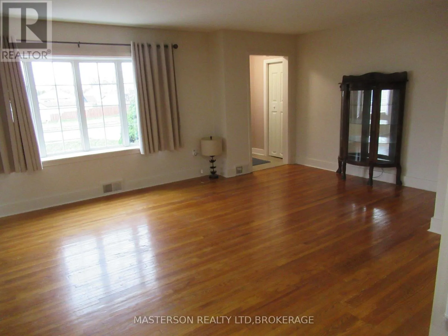
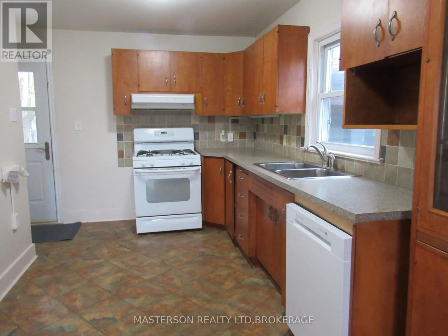
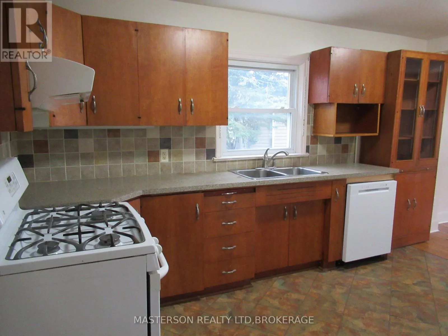
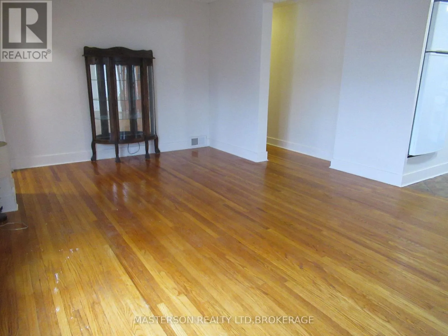
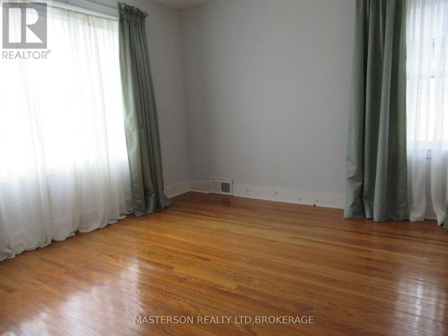
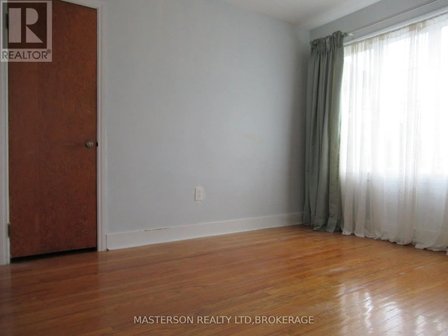
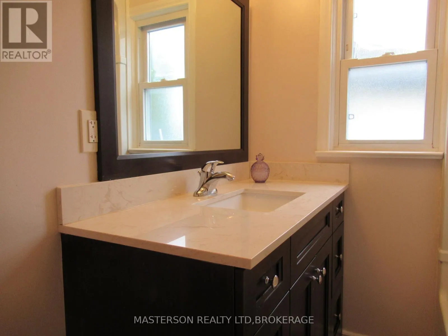
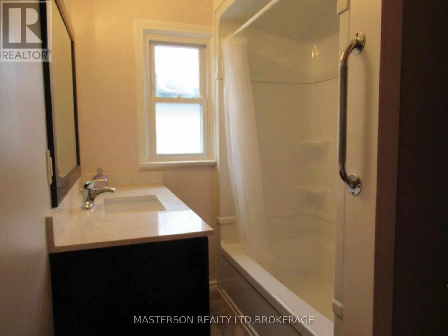
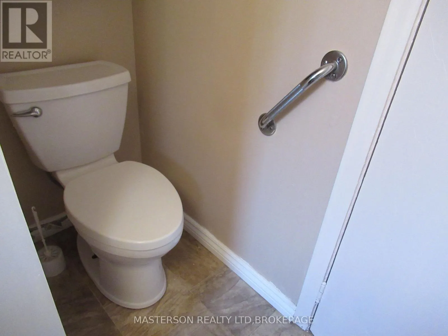
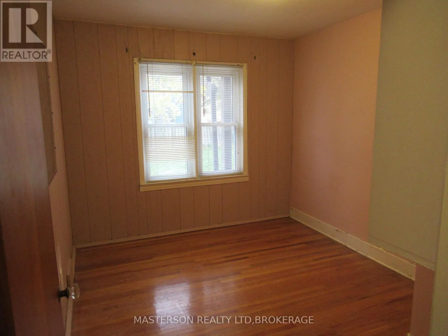
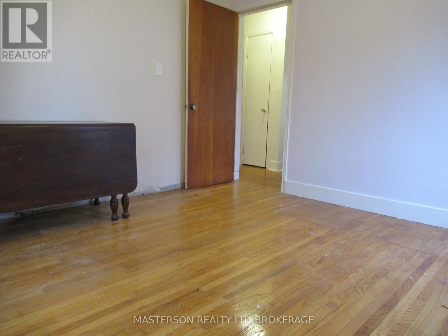
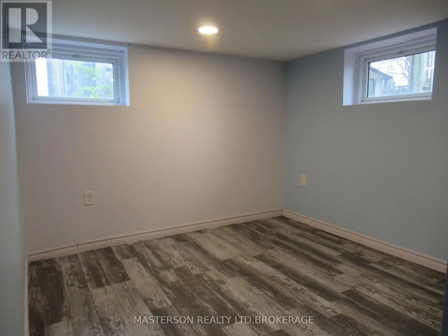
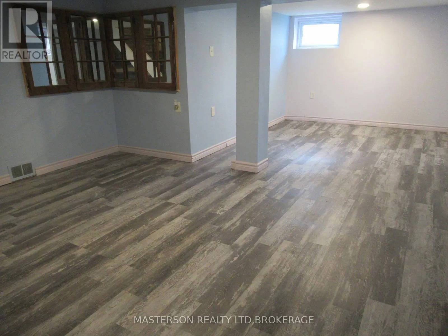
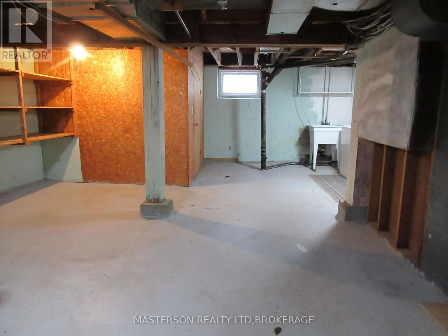
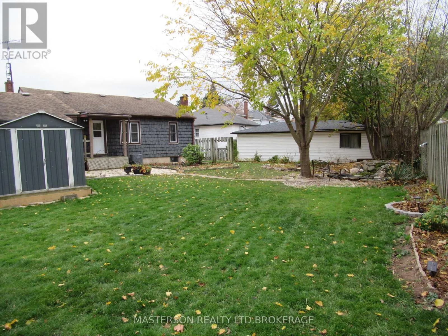
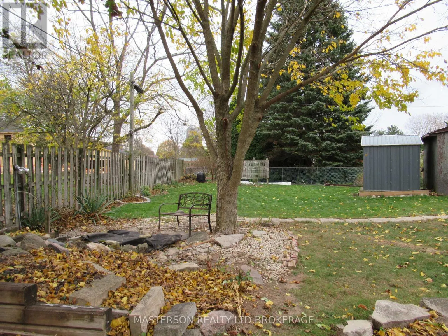
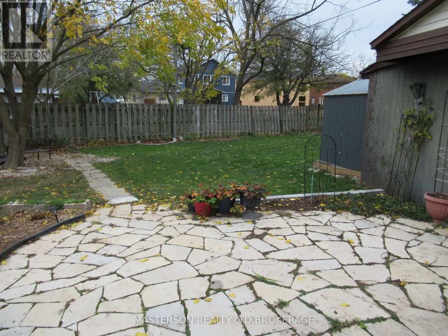
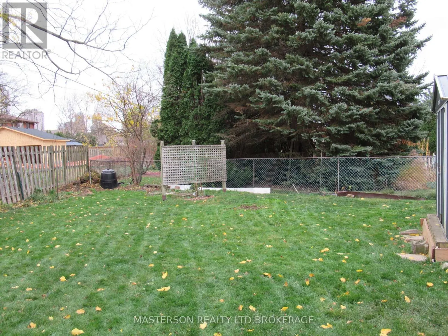
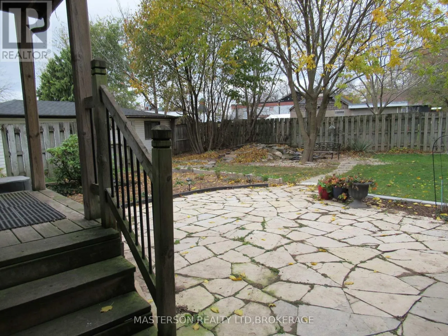
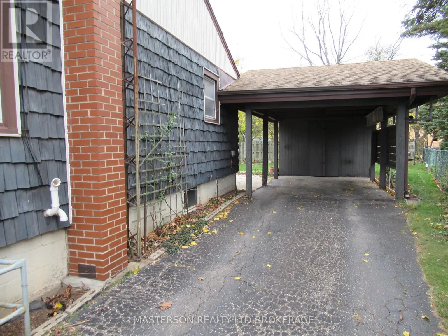
Welcome to 6091 Toby Cres This 3 bedroom Bungalow is nestled on a quiet dead end cul-de-sac in a desirable neighborhood close to schools ,shopping and a short distance to enjoy the stunning views of Niagara falls .The main floor living room is spacious and bright with a bay window and original hard...wood floors and open to the kitchen with plenty of workspace and a gas stove and all appliances included. The 3 main floor bedrooms all have wood flooring and there is a 4 pc remodeled bath. The lower level has a finished recreation room, large laundry and workshop area for extra space. There is a back door entrance off the kitchen leading to a large beautiful backyard with a pond, flagstone patio ,garden shed also extra long driveway with a carport with storage area. Don't miss out on this amazing home perfect for first time buyers waiting to get into the market (id:10452)
Room Types
Bedroom 2
-
Dimensions 3.429 m x 3.3528 m
123.75 sqft
Bedroom 3
-
Dimensions 2.7432 m x 3.3528 m
99 sqft
Kitchen
-
Dimensions 3.9624 m x 2.6162 m
111.58 sqft
Similar Properties (No results)
Listing courtesy of: MASTERSON REALTY LTD,BROKERAGE
This REALTOR.ca listing content is owned and licensed by REALTOR® members of The Canadian Real Estate Association.